
Join Login
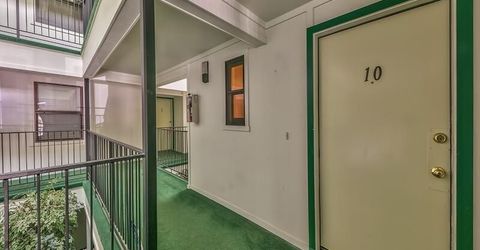
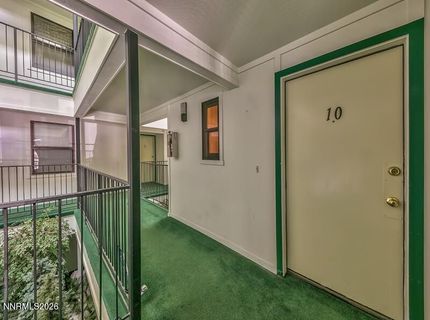
313 Tramway Drive, Unit # 10, Stateline, NV 89449 Photo

18 Total Photos [Click to View All]

313 Tramway Drive, # 10
Stateline, NV 89449
$385,000
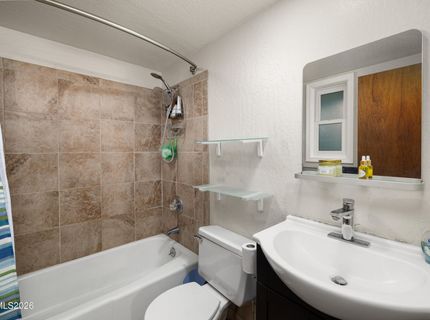
1 Beds | 1 full Baths | 544 sqft

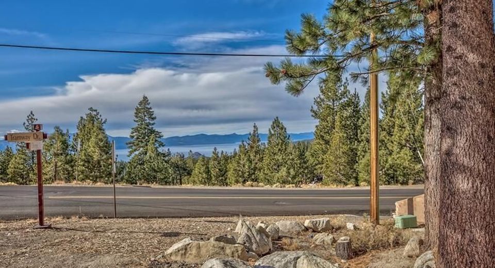
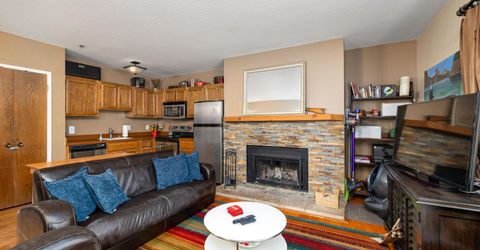
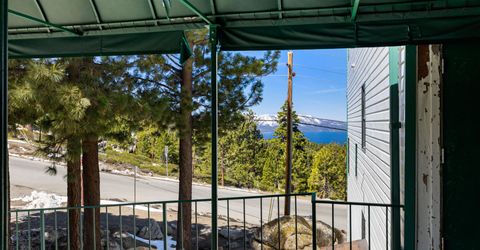
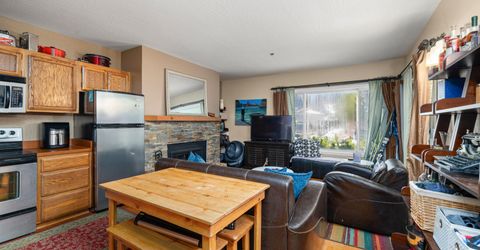
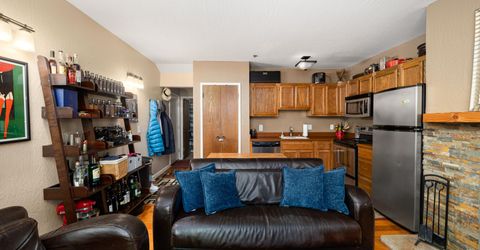
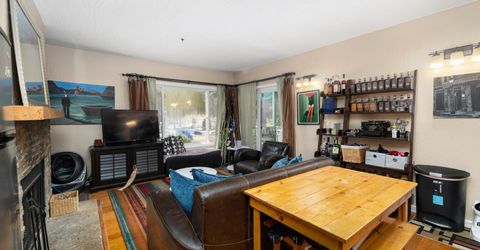
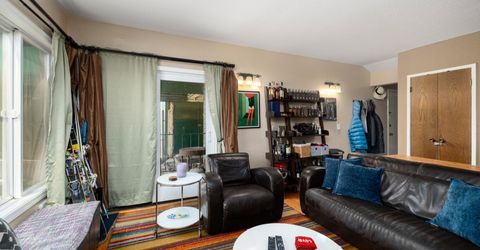
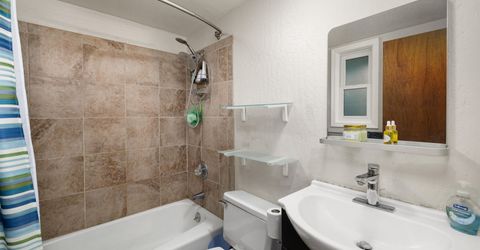
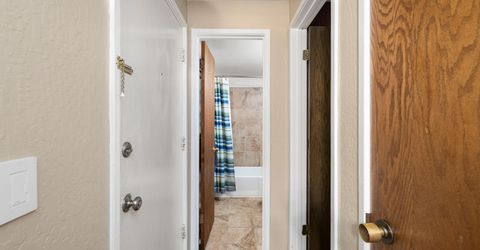
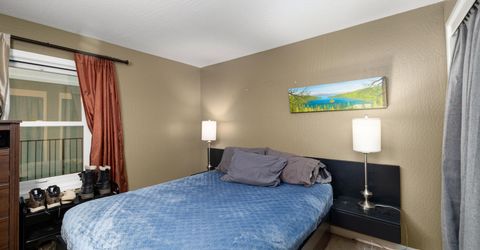
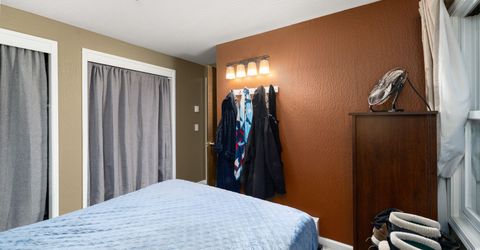
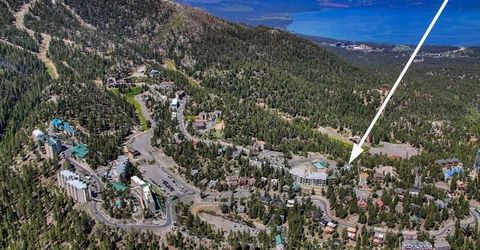
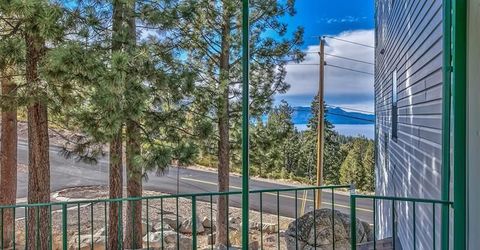
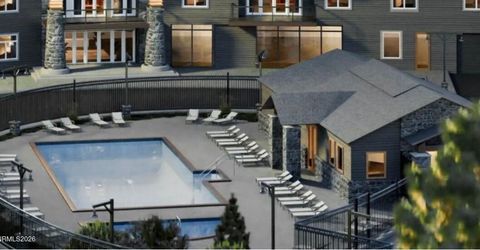
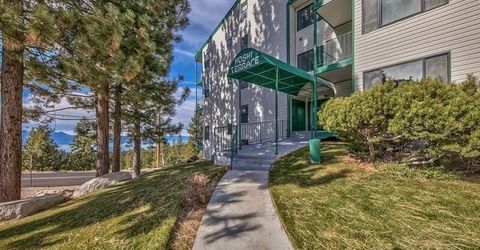
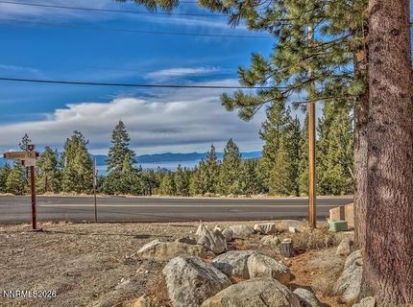
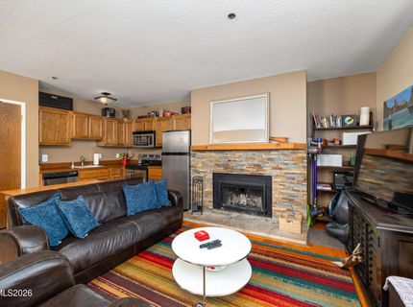
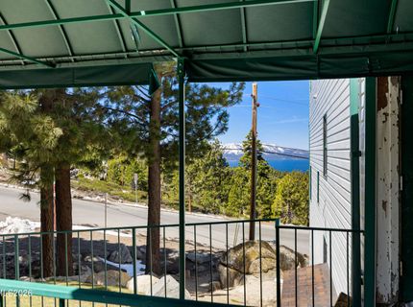
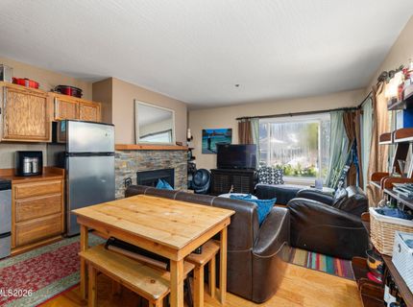
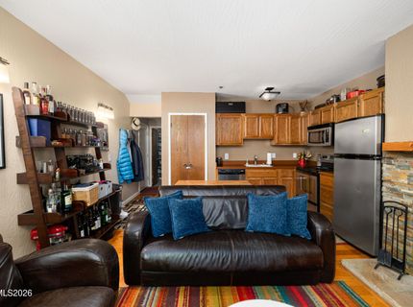
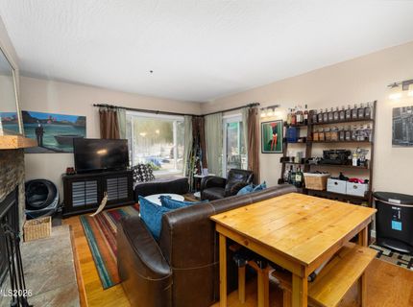
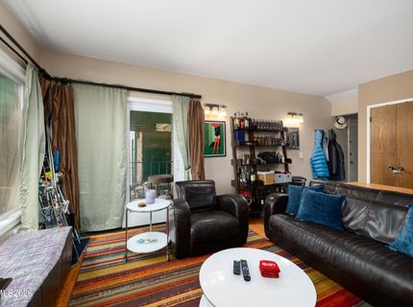
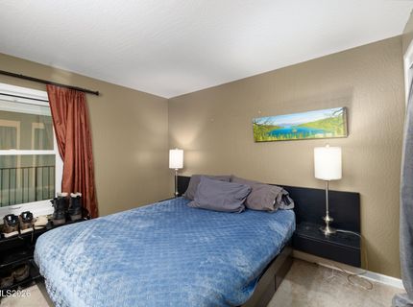
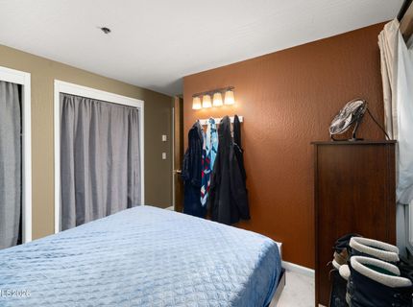
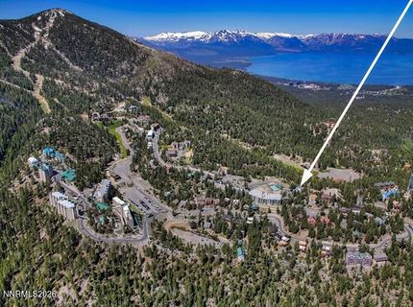
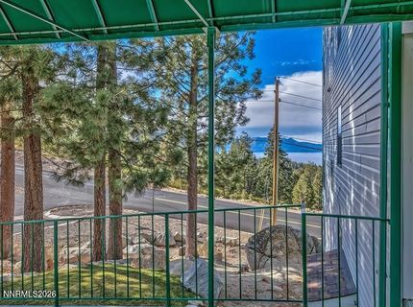
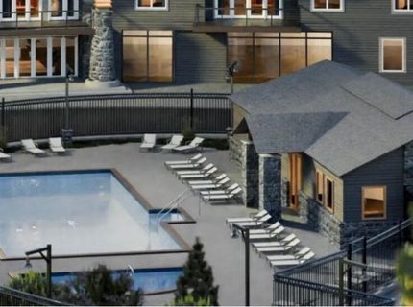
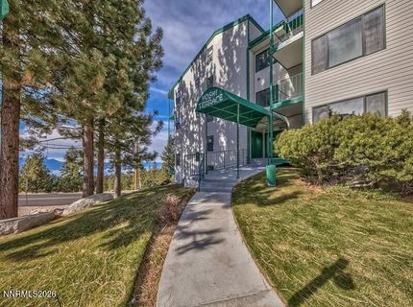
Wake up to lake views from this coveted 1-bedroom, 1-bath condo in Hoshi Terrace, a setting that feels like a vacation all year long. Enjoy the best of indoor comfort and outdoor Tahoe living with an inviting living space anchored by a fireplace, plus a sliding door that opens right to your private patio. The condo's location is a standout: you're just steps from the pool and spa with a convenient ground-level entry for easy access. In minutes you can reach the Heavenly Ski Resort with close proximity to the Boulder and Stagecoach lodges, making winter weekends effortless. When the day calls for more than the mountain, you're also near Stateline casinos, Edgewood Tahoe, dining, and entertainment, so whether you're planning a ski trip, a weekend getaway, or a full-time Lake Tahoe lifestyle, this is a place that delivers.

Listed By / Presented By

Listed By

Agency Name: Sierra Sotheby's Int'l. Realty
Agent Name: Jessica Woods
Agency Phone: 775-209-9580
Agent Phone: 530-457-7747

Presented By

Agent Name: Gus Lau
Agent Phone:
Agency Title: Chase International Real Estate

IDX logo

Property Details

Property Type: Residential - Condominium
Fireplaces: 1
Heating: Baseboard, Electric
Roof Type: Pitched
Stories: 1.0
Taxes: $1,110
Year Built: 1982
MLS ID: 260008802

Feature Descriptions

Additional Rooms: None
Association Fee Includes: Insurance, Snow Removal
City Limits: No
Construction Type: Site/Stick-Built
Dining: Living Room Combination
Exterior: Vinyl Siding
Fireplace: Wood Burning, Living Room
Fireplace Y/N: Yes
Flooring: Carpet, Ceramic Tile, Laminate
Foundation: Crawl Space
Heating Y/N: Yes
HOA Amenities: Landscaping, Pool, Spa/Hot Tub, Parking
HOA Fee: $1205/QuarterlyHOA Fee 2:
HOA Y/N: Yes
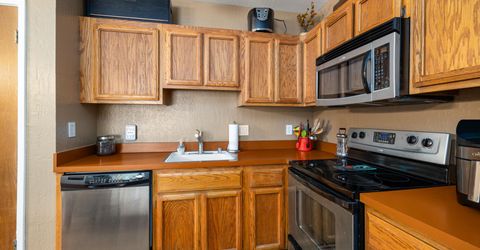
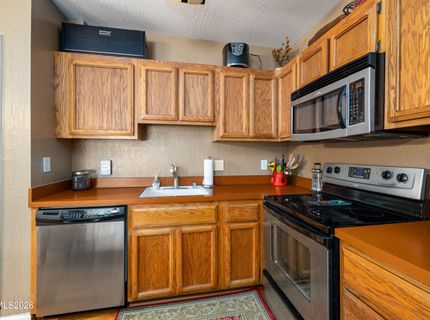
Kitchen: Built-In Dishwasher, Built-In Microwave, Built-In Single Oven, Disposal, Electric Cooktop, Pantry
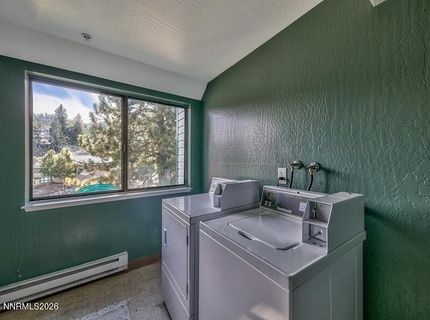
Laundry Features: Common Area
Living Room: None
Lot Features: Sprinklers In Front, Sloped Up
Master Bedroom: None
OtherStructures: None
Parcel #: 1319-30-520-010
Parking: None
Patio/Porch: Deck, Covered
Pool Features: In Ground
Road Frontage: Public
Road Responsibility: Public Maintained Road
Security Features: Carbon Monoxide Detector(s), Smoke Detector(s)
Sewer: Public Sewer
Special View Info: Mountain(s), Trees/Woods
Sprinklers: Front
SQFT Living: 544
Swimming Pool: Yes
Utilities: Cable Available, Electricity Available, Phone Available, Sewer Available, Water Available, Internet Available
Water: Public
Water Rights Y/N: No
Window Features: Drapes, Double Pane Windows, Vinyl Frames

Amenities

Pantry

Schools

High School: Whittell - Grades 9-12
Middle School: Whittell High School - Grades 7 + 8
Elementary School: Zephyr Cove

Neighborhood Map

Driving Directions

Demographics

Estimate My Payments

  • Estimated Payment
    $1,061.63
  • Principal & Interest
    $856.84
  • Property Tax
    $92.50
  • Homeowner's Insurance
    $112.29
(Payments are an estimate and may vary by lender)

Mortgage Calculator

Change Payment Information

%
years/fixed
yearly
yearly (est.)
Contact Photo

We're Here to Help

Connect with our team of knowlegable local agents to guide your next move with style and grace.

Login to My Homefinder

Pixel