












Join Login
321 Ski Way, Unit 12, Incline Village, NV 89451 Photo

27 Total Photos [Click to View All]

321 Ski Way, 12
Incline Village, NV 89451
$625,000
3 Beds | 2 full 1 partial Baths | 1280 sqft

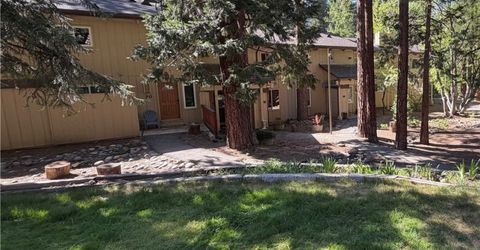
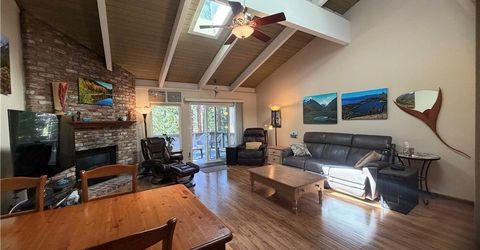
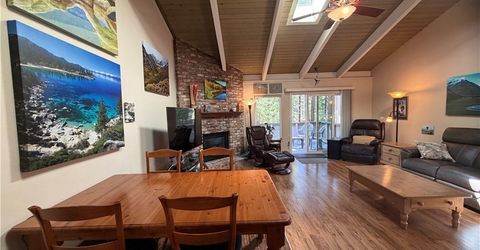
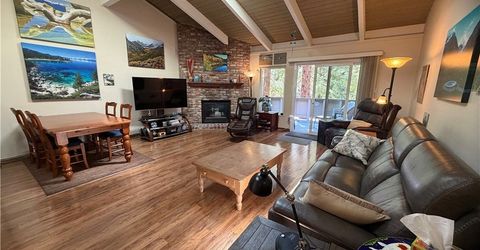
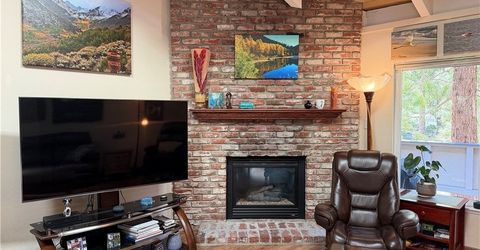
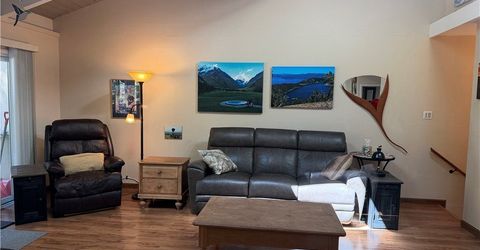
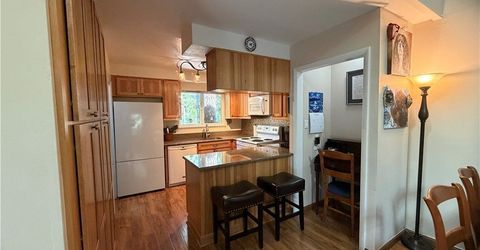
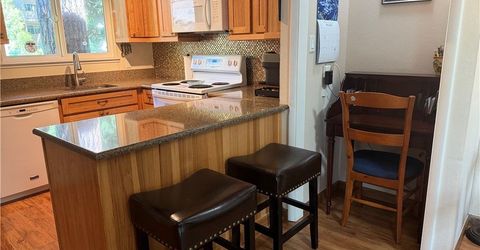
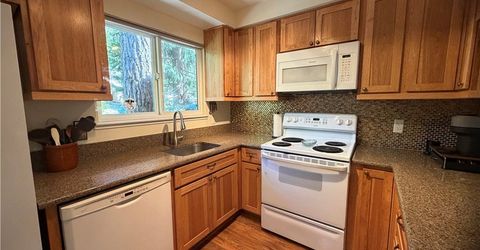
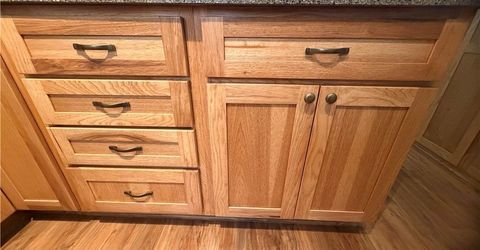
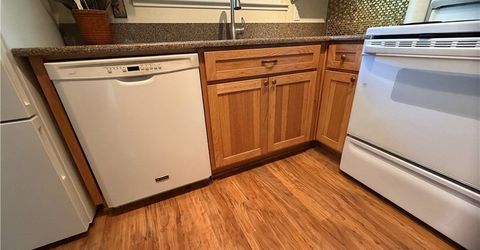
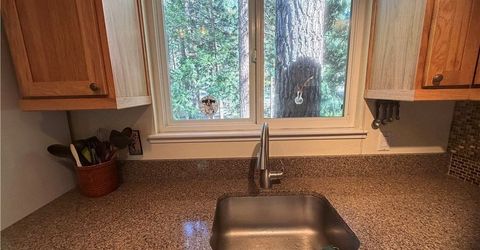
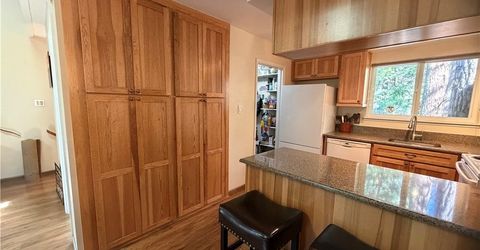
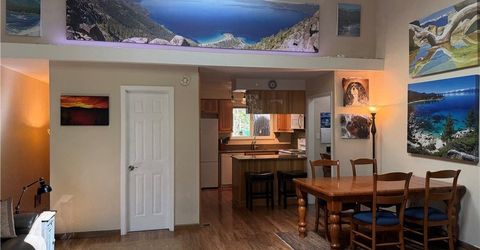
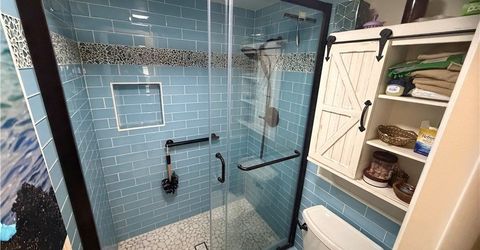
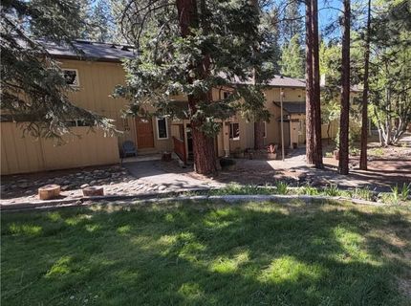
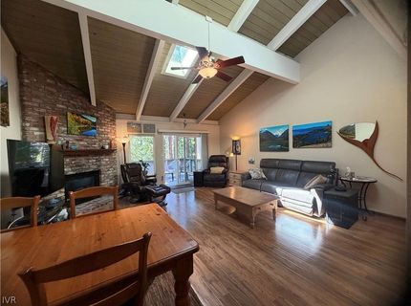
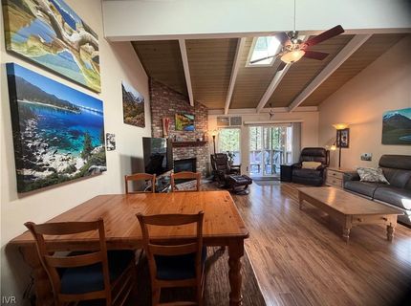
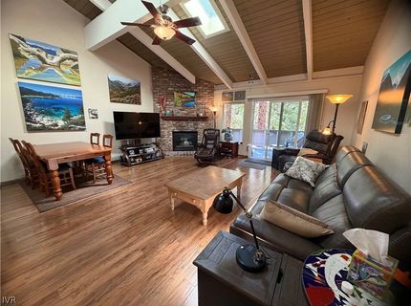
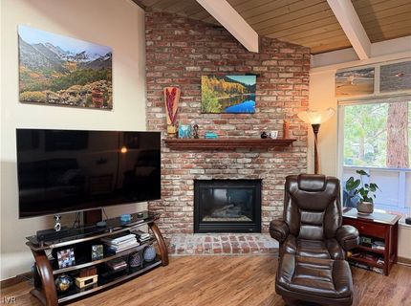
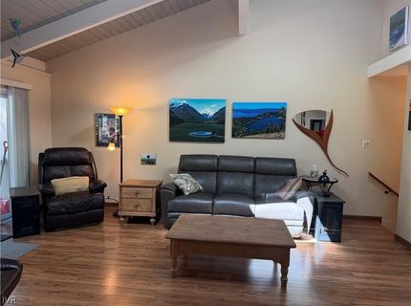
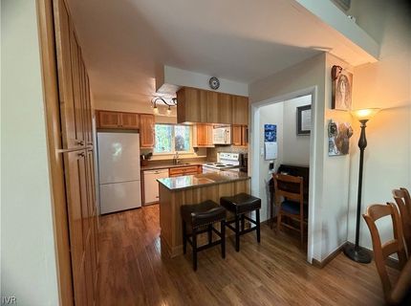
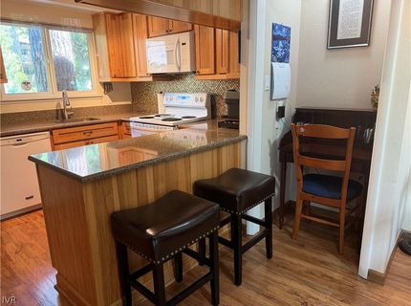
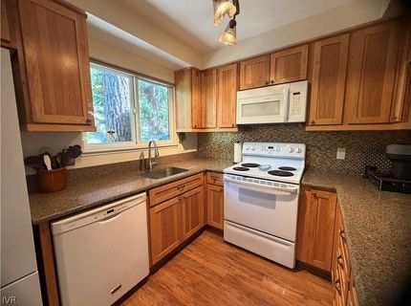
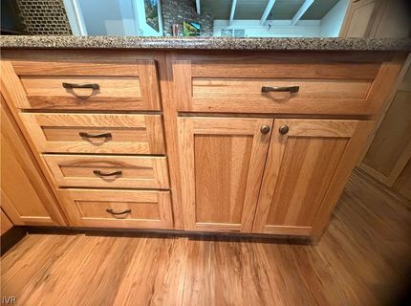
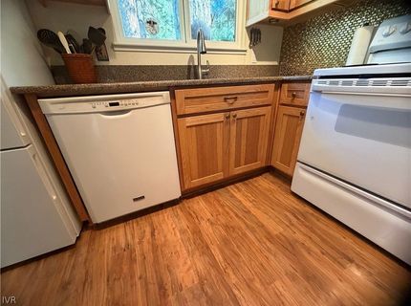
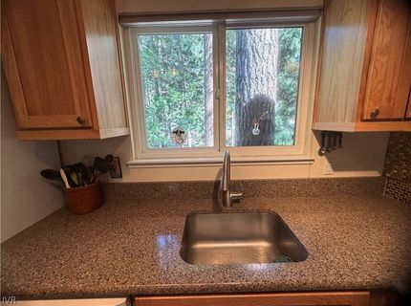
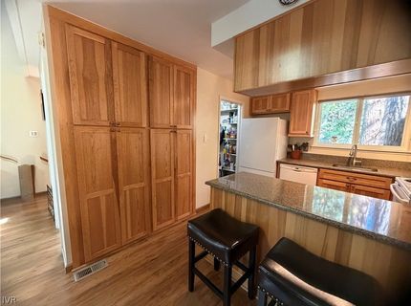
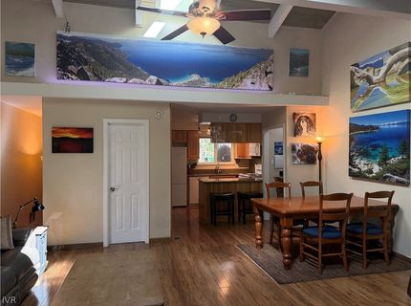
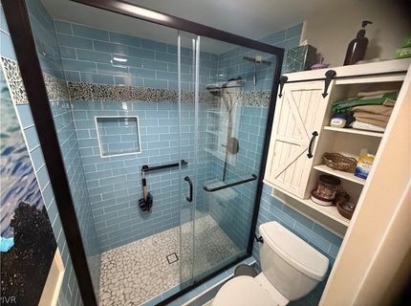
Move-in ready, this inviting townhouse is the perfect mountain retreat and an incredible value priced to sell. STR Approved. From the moment you enter, the home welcomes you with warmth and charm, featuring a cozy gas-insert fireplace framed by an elegant tile facade and an open living space designed for comfort and relaxation. Thoughtful upgrades throughout include new LVP flooring, plush carpet on the stairs, loft, and bedrooms, fresh paint on the exposed beams, and beautifully updated bathrooms with new cabinetry and toilets. The kitchen shines with Silestone (Granite looking) countertops, new pantry cabinets, and newer appliances, creating a stylish and functional space for everyday living and entertaining. The spacious primary suite feels like a private escape with a fully updated vanity, barn door, modern lighting, and a large custom tiled walk-in shower.

Listed By / Presented By

Listed By

Agency Name: eXp Realty
Agent Name: Jonathan Wornardt
Agency Phone: 702-727-1050

Presented By

Agent Name: Gus Lau
Agent Phone:
Agency Title: Chase International Real Estate

IDX logo

Property Details

Property Type: Residential - Condominium
Fireplaces: 1
Heating: ForcedAir
Roof Type: Composition, Pitched
Taxes: $1,537
Year Built: 1969
MLS ID: 1018918

Feature Descriptions

Appliances: Dishwasher, ElectricOven, ElectricRange, Disposal, Refrigerator, TanklessWaterHeater
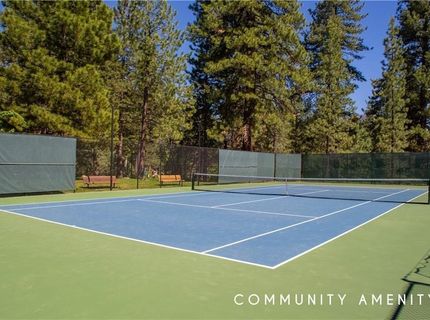
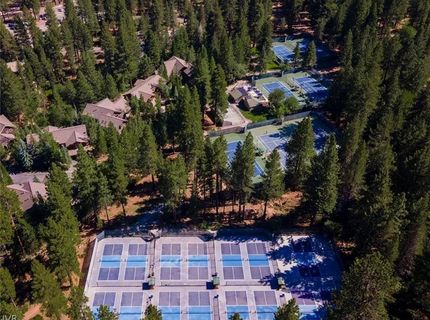
Association Amenities: Pool, Sauna
Days on Site: 1
Exterior: Frame
Fireplace: One, FamilyRoom, GasLog
Flooring: Linoleum
HOA Fee: 725/ Monthly
Laundry: LaundryInUtilityRoom, LaundryRoom, UpperLevel
Lot: InteriorLot, Level
Parcel#: 12609012
Parking: NoGarage, Open, Outside
Parking Notes: NoGarage, Open, Outside
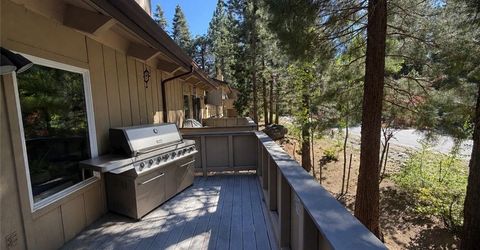
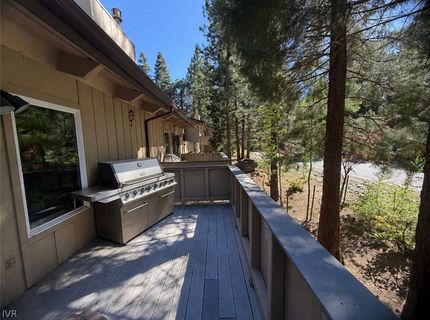
Patio/Porch: Balcony
Security: SmokeDetectors
Special View Info: TreesWoods
Topography: Level
Utilities: CableAvailable
Window: Skylights, WindowTreatments

Amenities

BeamedCeilings
BreakfastBar
BreakfastArea
GraniteCounters
HighCeilings
MarbleCounters
MainLevelPrimary
Skylights
VaultedCeilings
WalkInClosets
WindowTreatments
Awnings
Balcony
Barbecue
Landscaping
RainGutters
Storage

Neighborhood Map

Driving Directions

Demographics

Estimate My Payments

  • Estimated Payment
    $1,701.35
  • Principal & Interest
    $1,390.98
  • Property Tax
    $128.08
  • Homeowner's Insurance
    $182.29
(Payments are an estimate and may vary by lender)

Mortgage Calculator

Change Payment Information

%
years/fixed
yearly
yearly (est.)
Contact Photo

We're Here to Help

Connect with our team of knowlegable local agents to guide your next move with style and grace.

Login to My Homefinder

Pixel